Exterior Renders
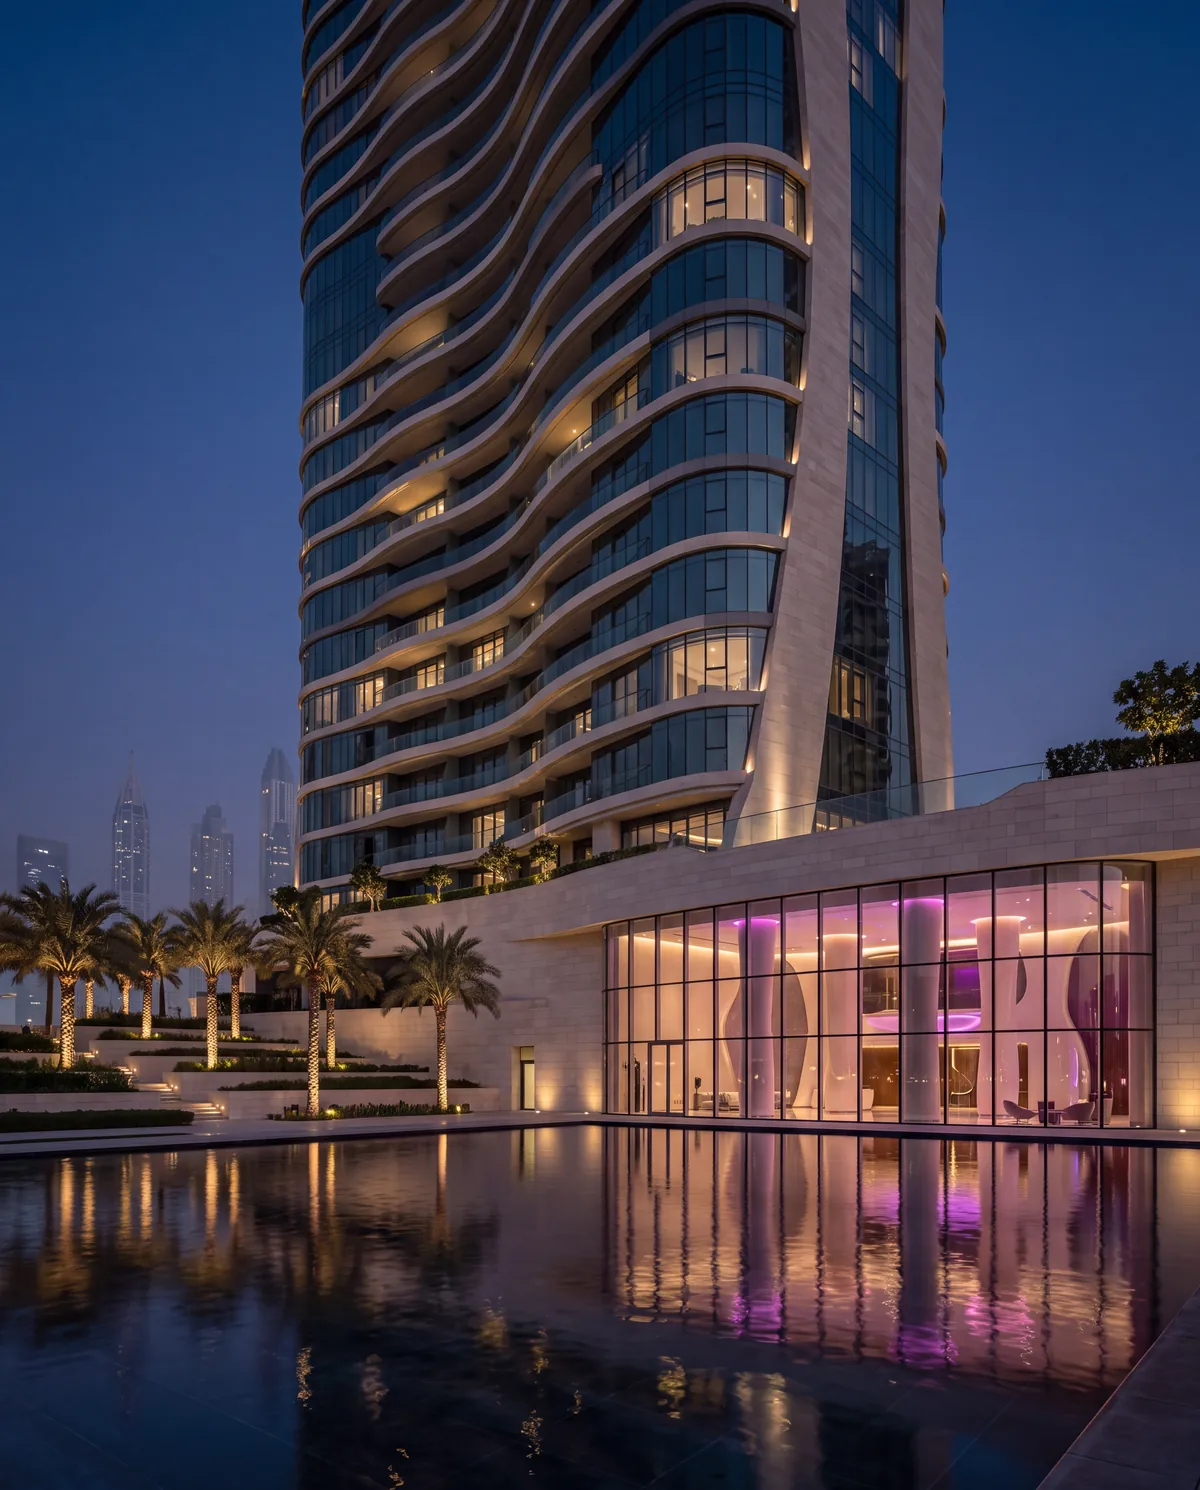
The building in its setting, at the hour it looks best.
 Start a Conversation
AI Architecture and 3D
We turn plans into 3D spaces anyone can walk through.
The Situation
An image can show atmosphere while hiding scale. We pick the view that answers your audience's question.
What We Make
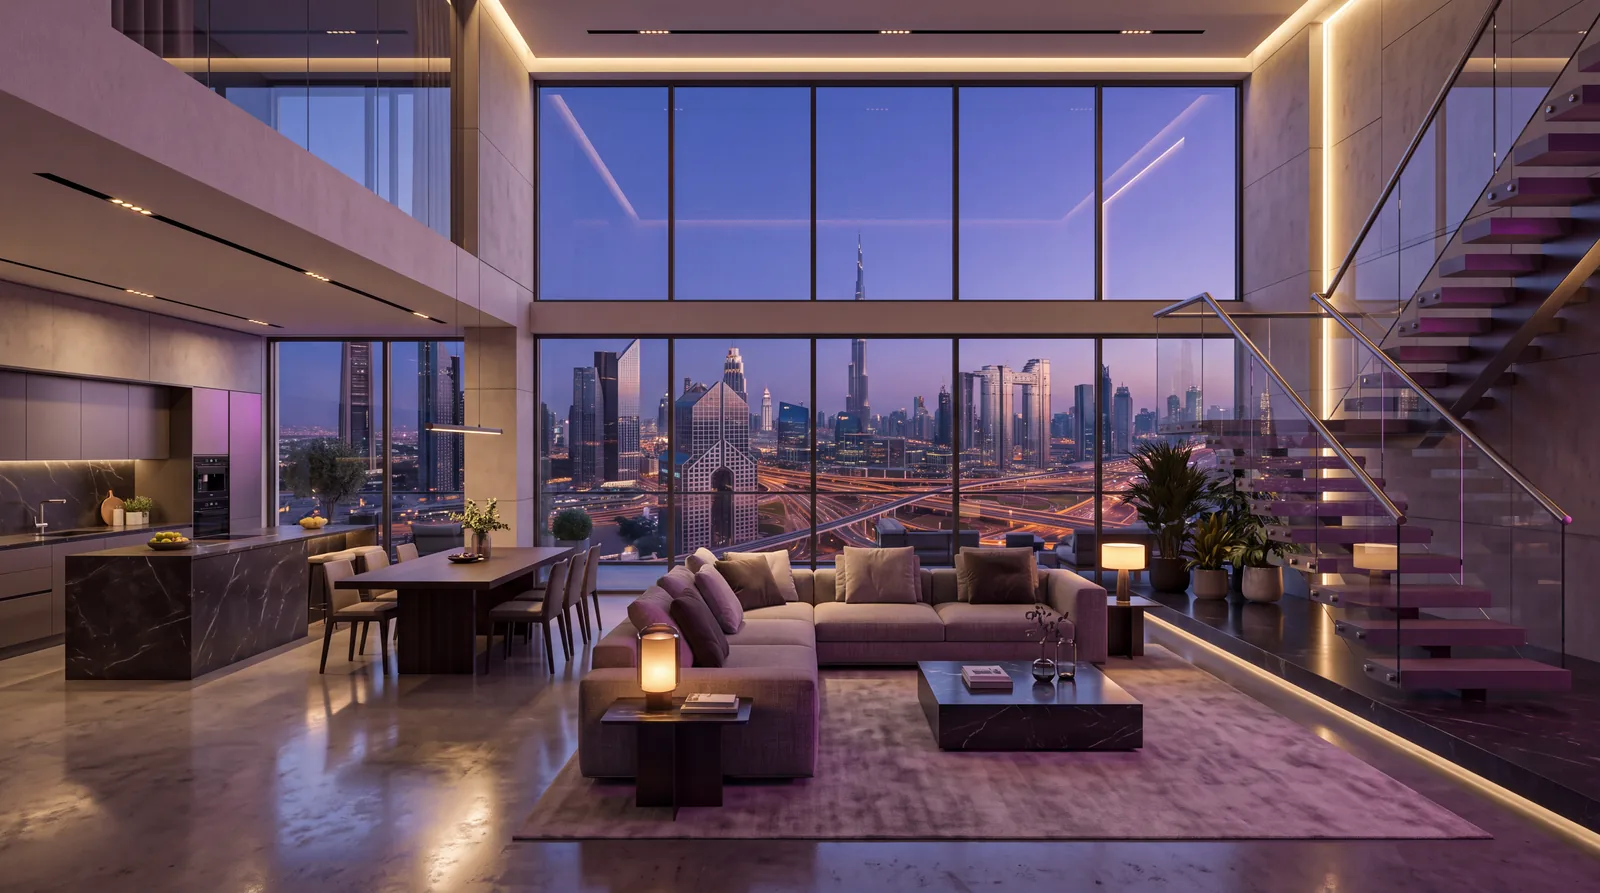
The building in its setting, at the hour it looks best.
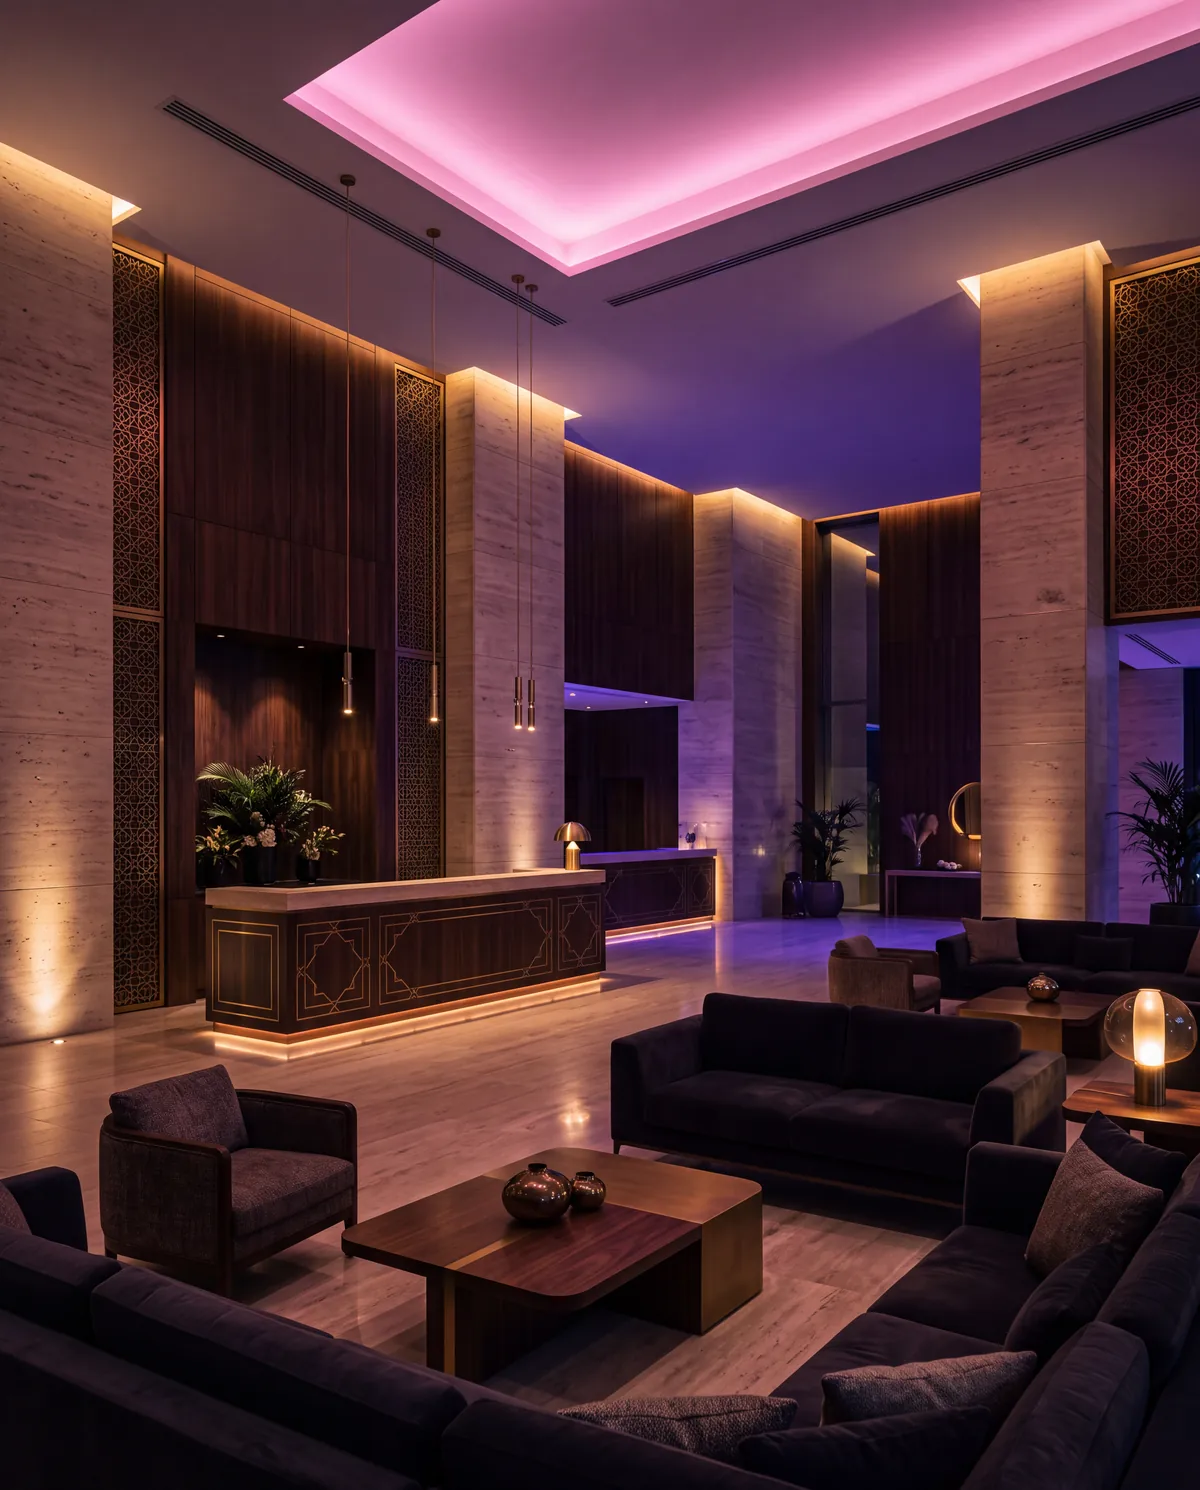
Materials, light and furniture, developed to the brief.
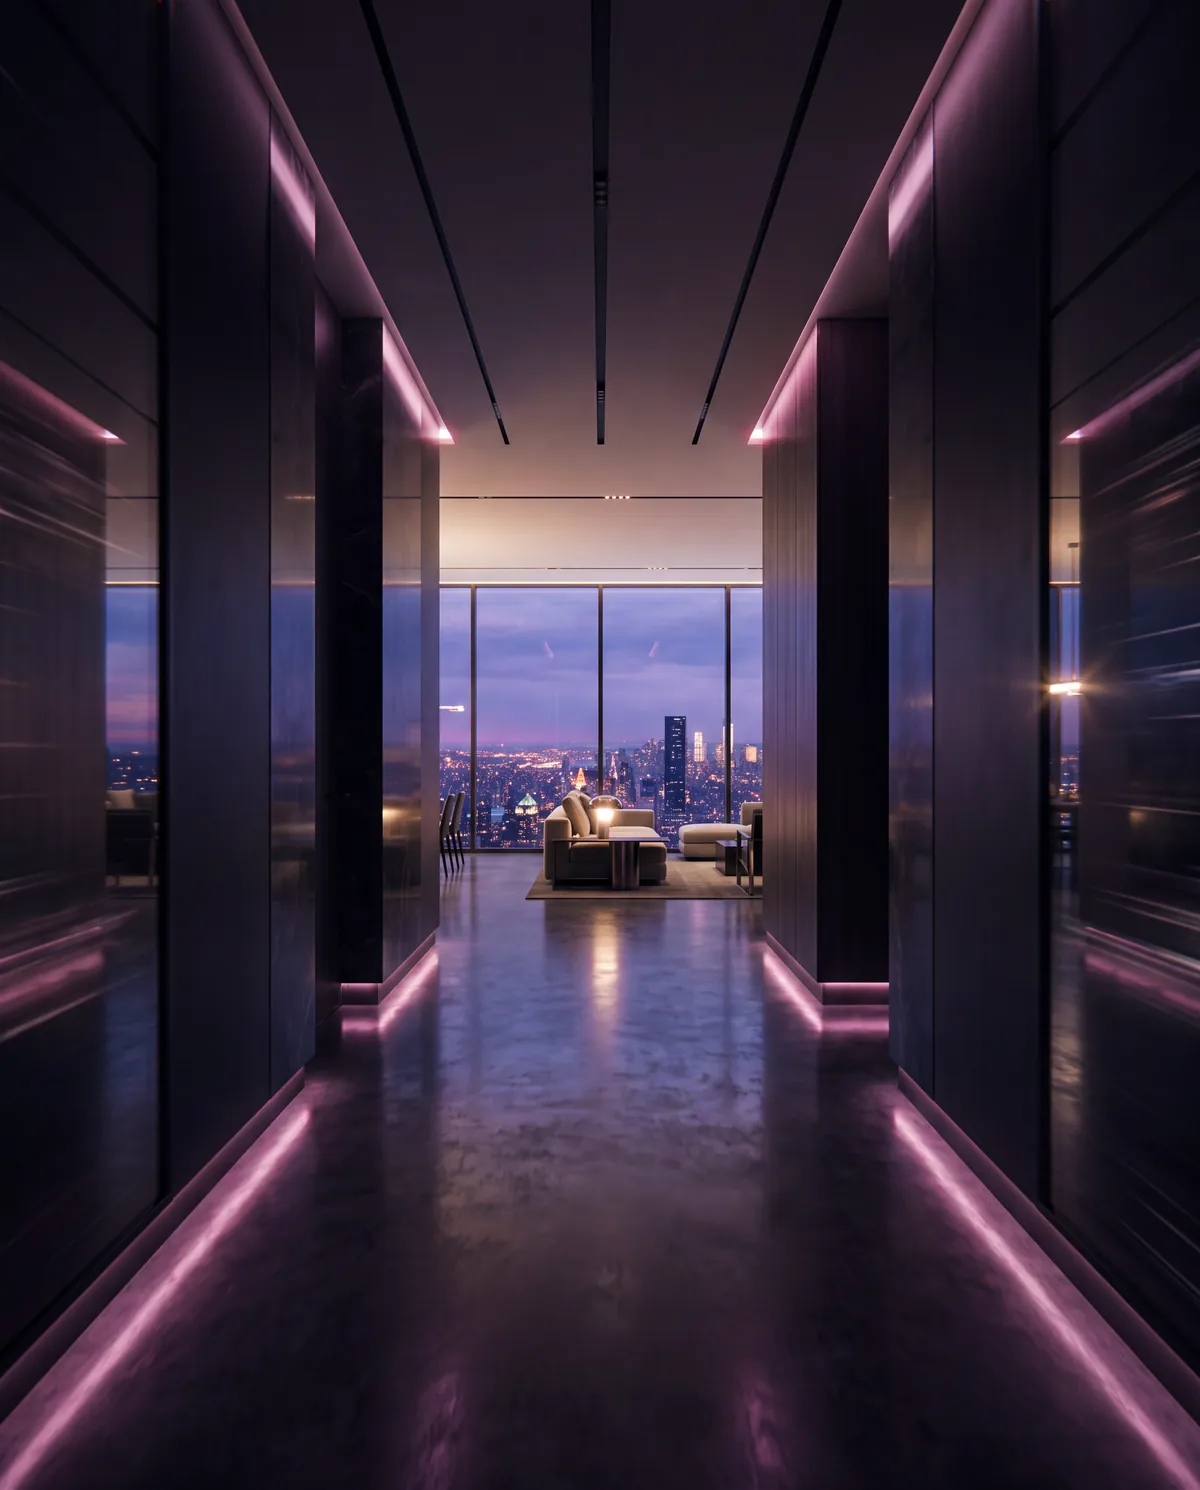
Guided sequences through the layout, view by view.
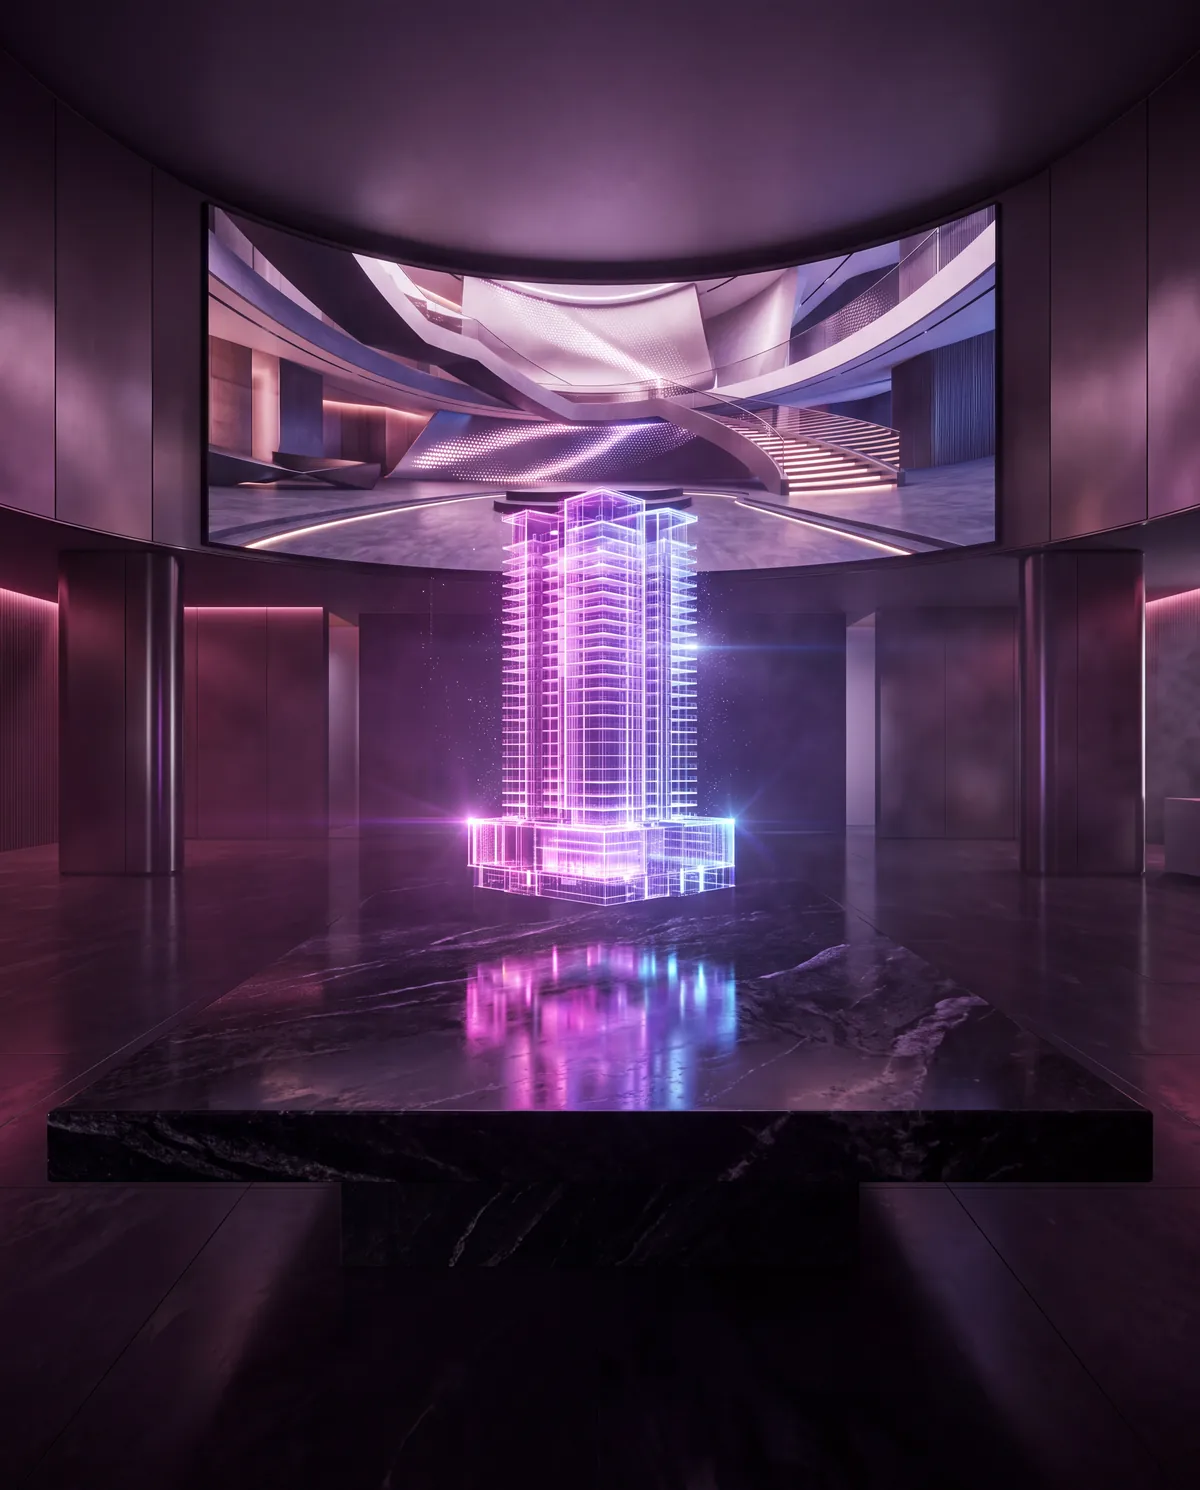
Browser scenes people explore, with a lighter mobile version.
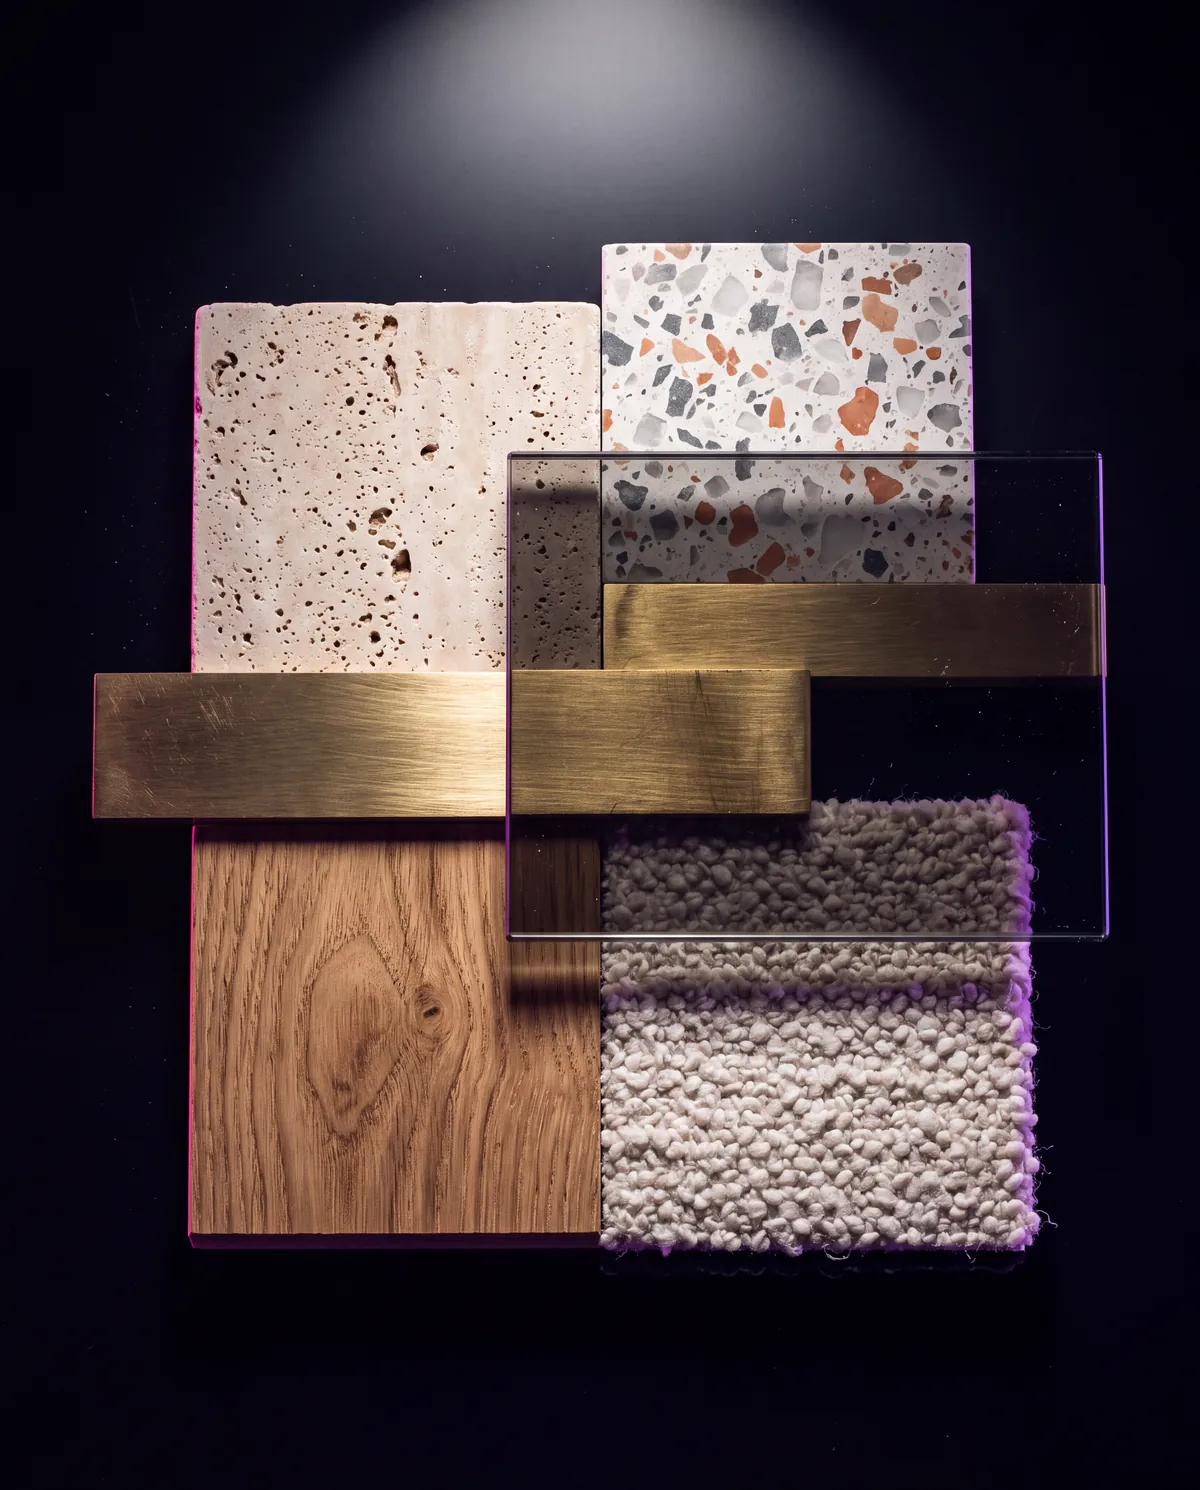
Alternative finishes, shown clearly as options.
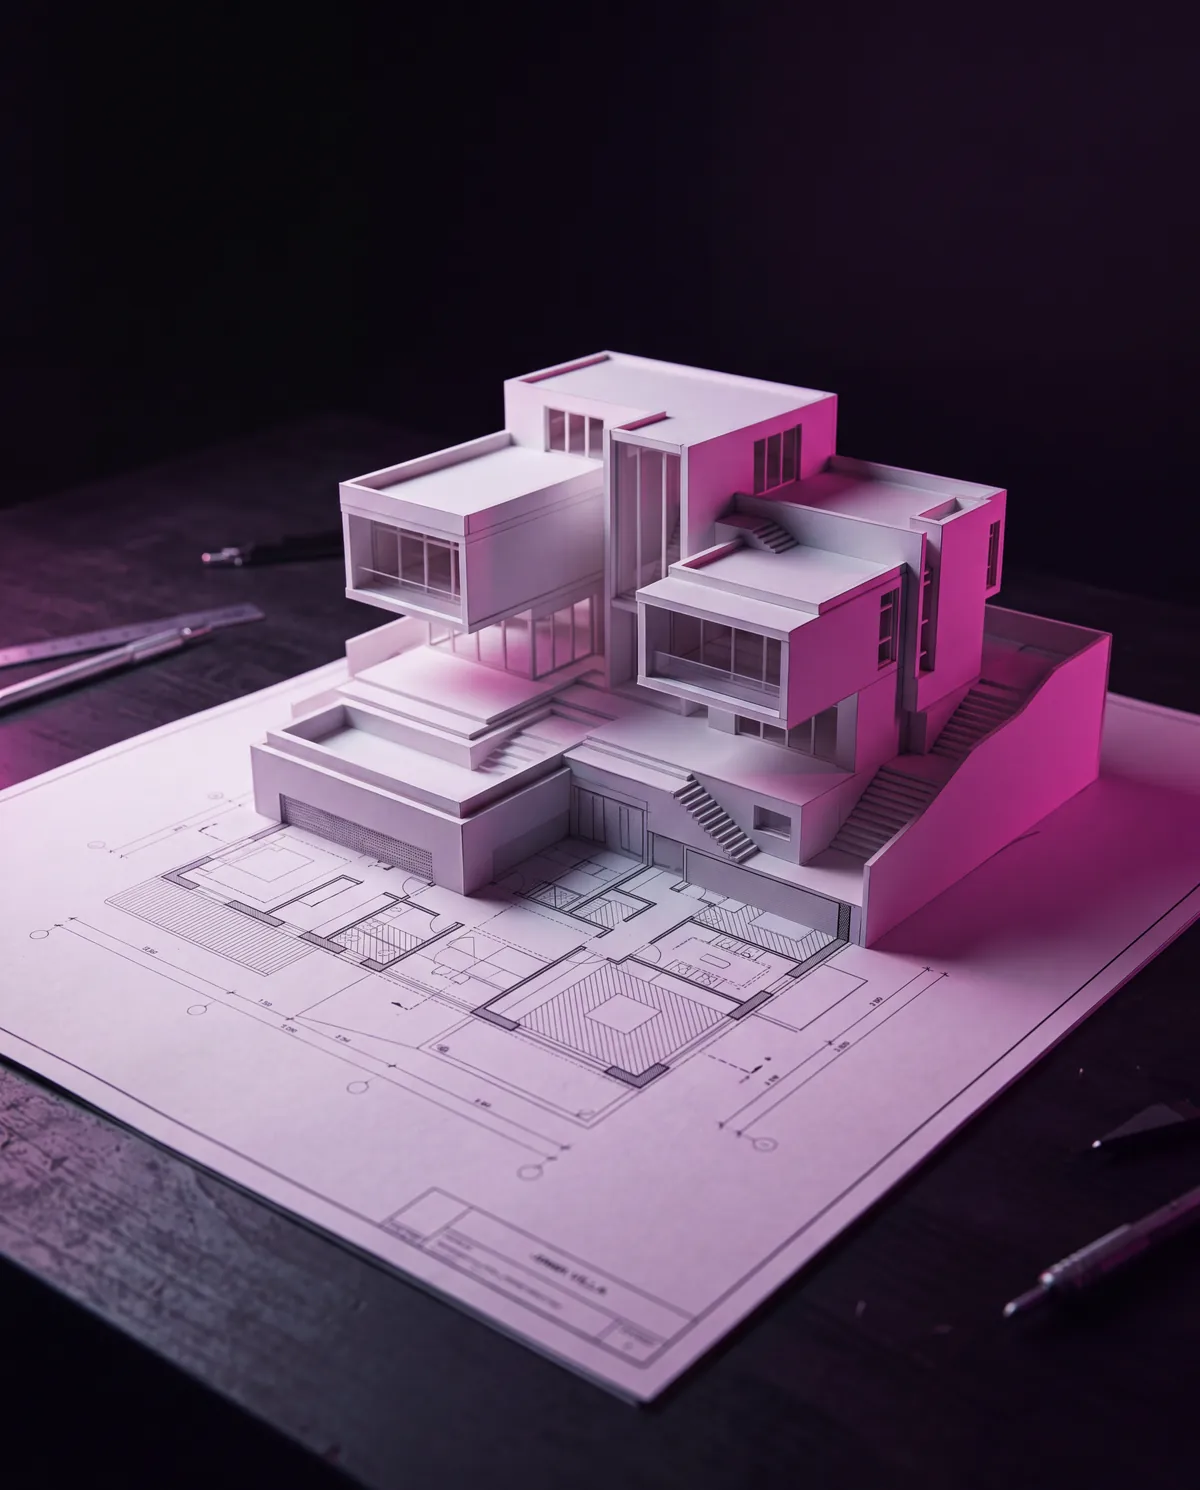
Plan and model built on the same dimensions.
Images on this page are illustrative, not client projects.
Try It
Sample, not a client project
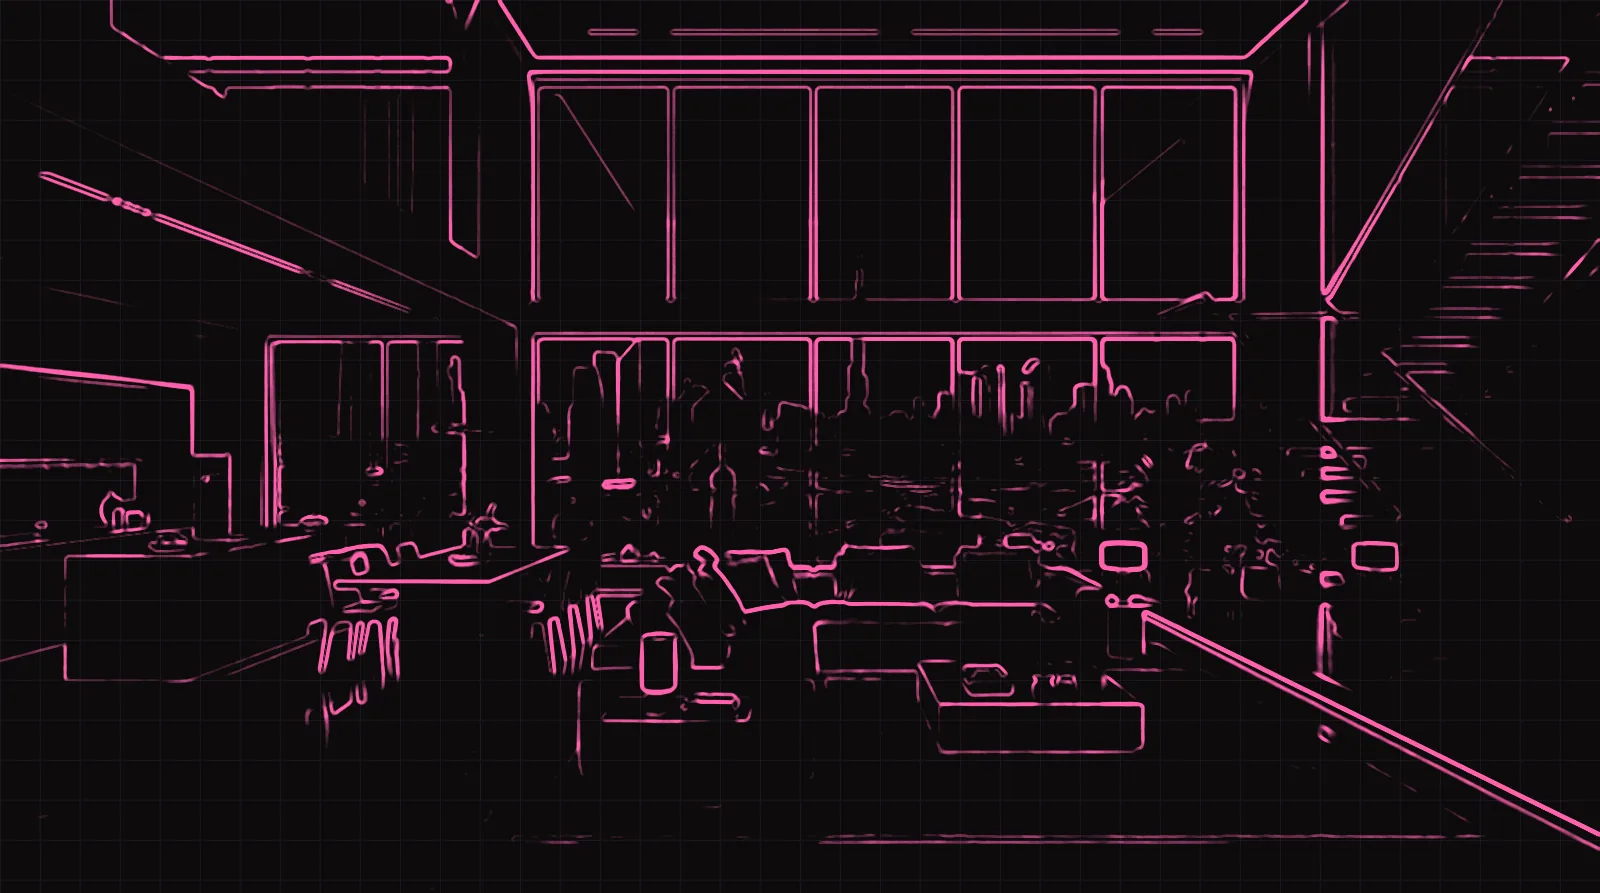
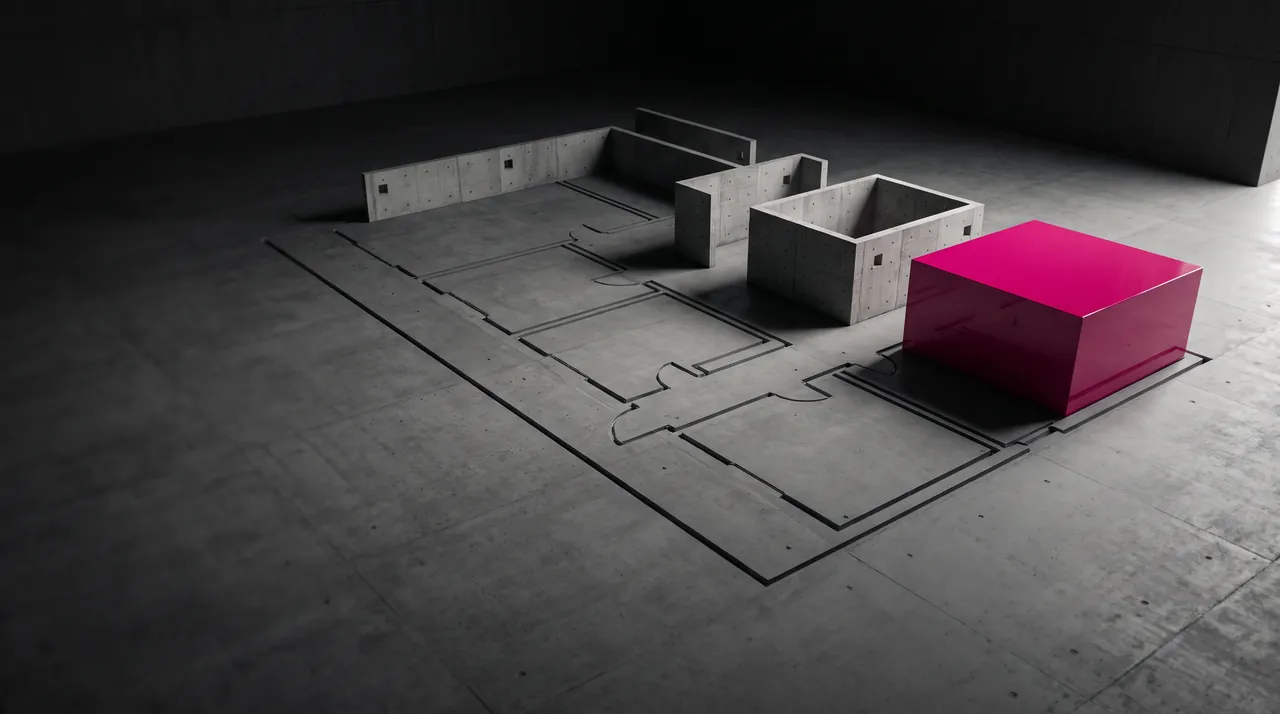
One sample room in three stages. Geometry first, materials next, light last.
Who It's For
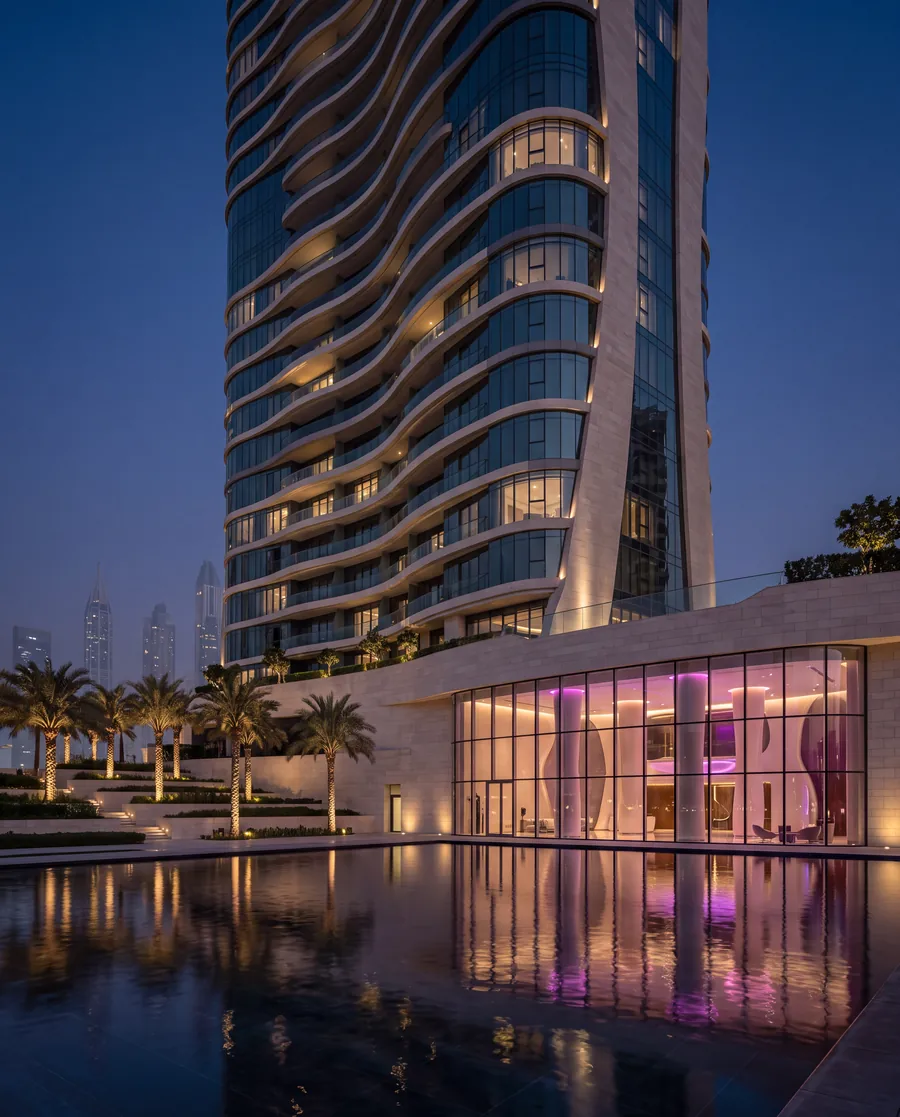
A guided introduction to a proposed unit.
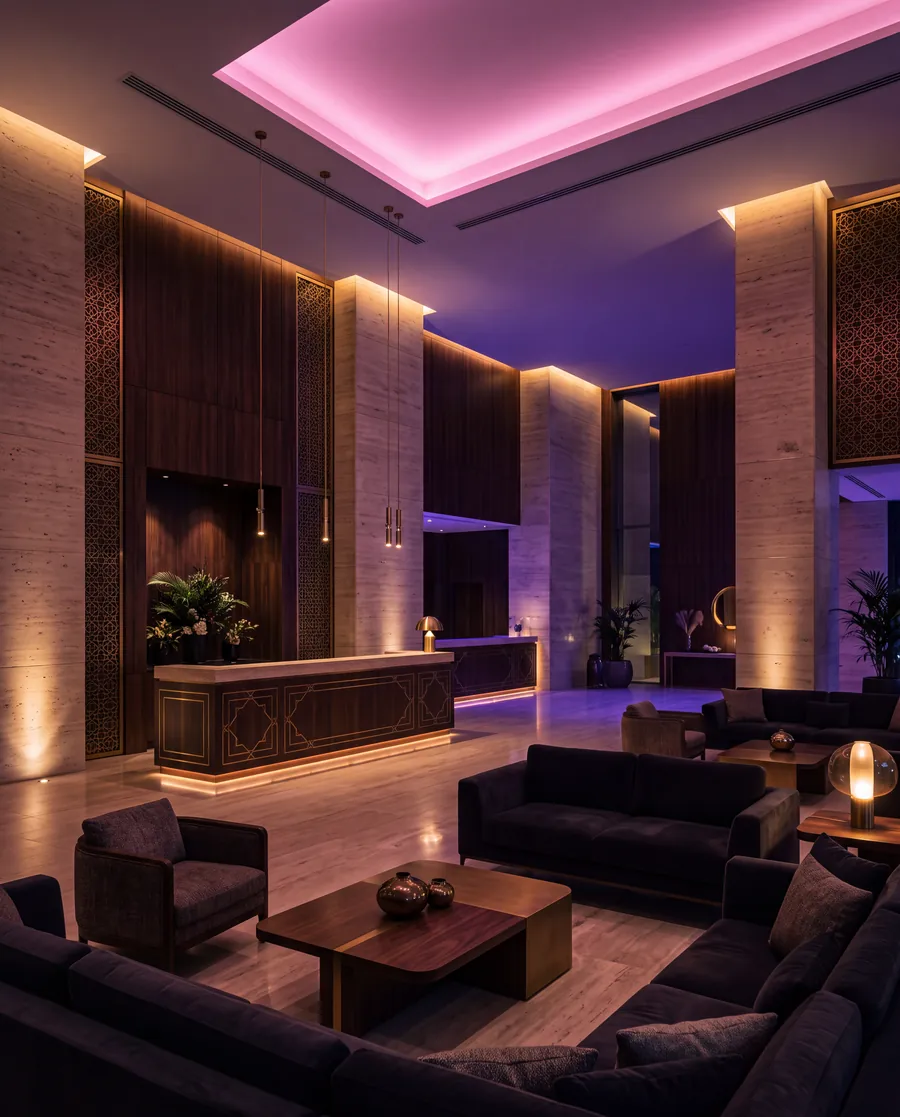
How reception, seating and service areas relate.
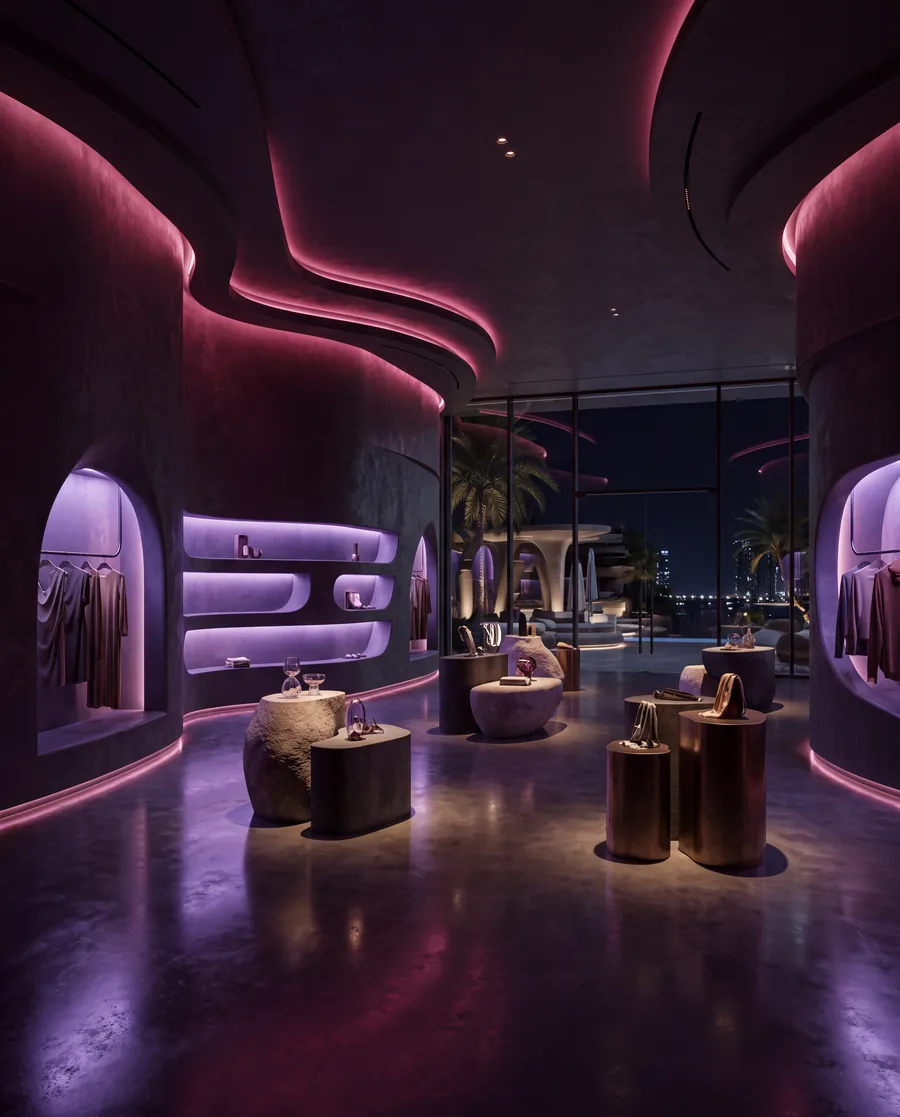
Compare spatial concepts before detailed production.
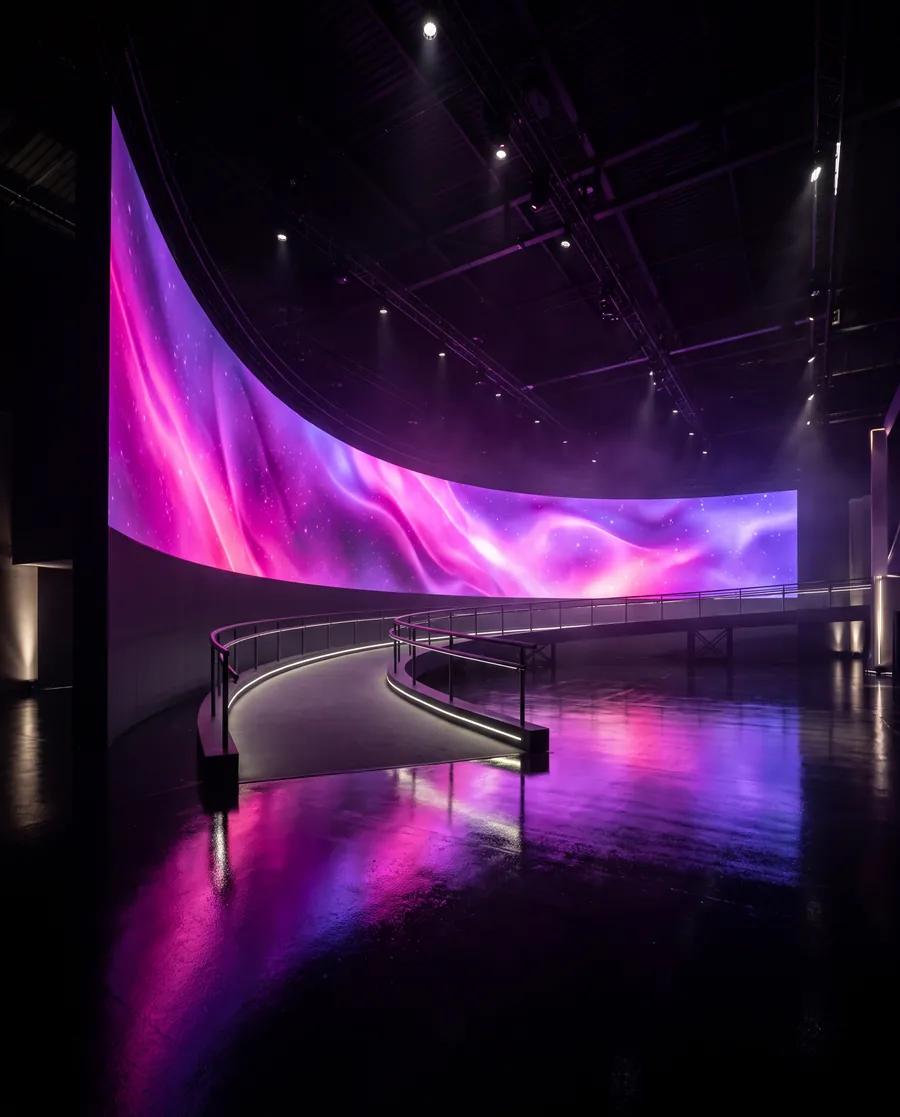
Explain a space to prospective visitors.
How We Work
Plans, dimensions, models and approvals. Gaps recorded.
Key relationships checked before materials go on.
Views and navigation anyone can follow.
Checked against the reference set. Assumptions documented.
Before We Model
A sketch without dimensions supports an atmospheric concept.
Fixed decisions, separated from open questions.
Agreed before production. Changes tracked against the approved reference set.
What You Get
Purpose, audience, views and level of detail.
A model and visual treatment built to the brief.
Viewpoints, navigation and annotations that explain the space.
Stills, sequences or interactive files, ready to hand over.
No. The quality of the source decides what can be extracted, and interpretation may need manual work. The samples on this page are demonstrations, not an upload converter.
Not by itself. Marketing visualisation and technical documentation serve different purposes. Construction decisions need qualified professionals and approved technical information.
Plans, dimensions, drawing or 3D files, material references and approved design notes. We review them and flag gaps before agreeing the output.
Yes. A browser experience can be designed for touch, with simpler controls and lighter assets, plus a guided or static alternative.
AI supports concept exploration and parts of production. Outputs are still reviewed, especially where geometry, consistency and specific materials matter.
Yes, when they are in scope. Each option is clearly marked as a proposal, not approved design.
Send us the plan. We'll show you the space.